The Instrument Measures More Than the Specimen
A laboratory instrument never measures the specimen alone. Meaningful test data comes from understanding how the instrument and testing method influence the final result.
Engineering Notes #5
The Instrument Measures More Than the Specimen
When engineers receive a set of test results, the first question is often:
“How does the material perform?”
But in my experience, a more important question comes first:
“Are we measuring the material, or are we measuring the entire testing system?”
This is one of the most valuable lessons I have learned from designing laboratory instruments.
An Instrument Is Never Invisible
We often treat a laboratory instrument as a neutral tool—something that simply reports the true behavior of a specimen.
In reality, no instrument is completely transparent. Every laboratory instrument participates in the measurement process and inevitably influences the result.
A testing machine is an engineering system, and the specimen is only one part of that system.
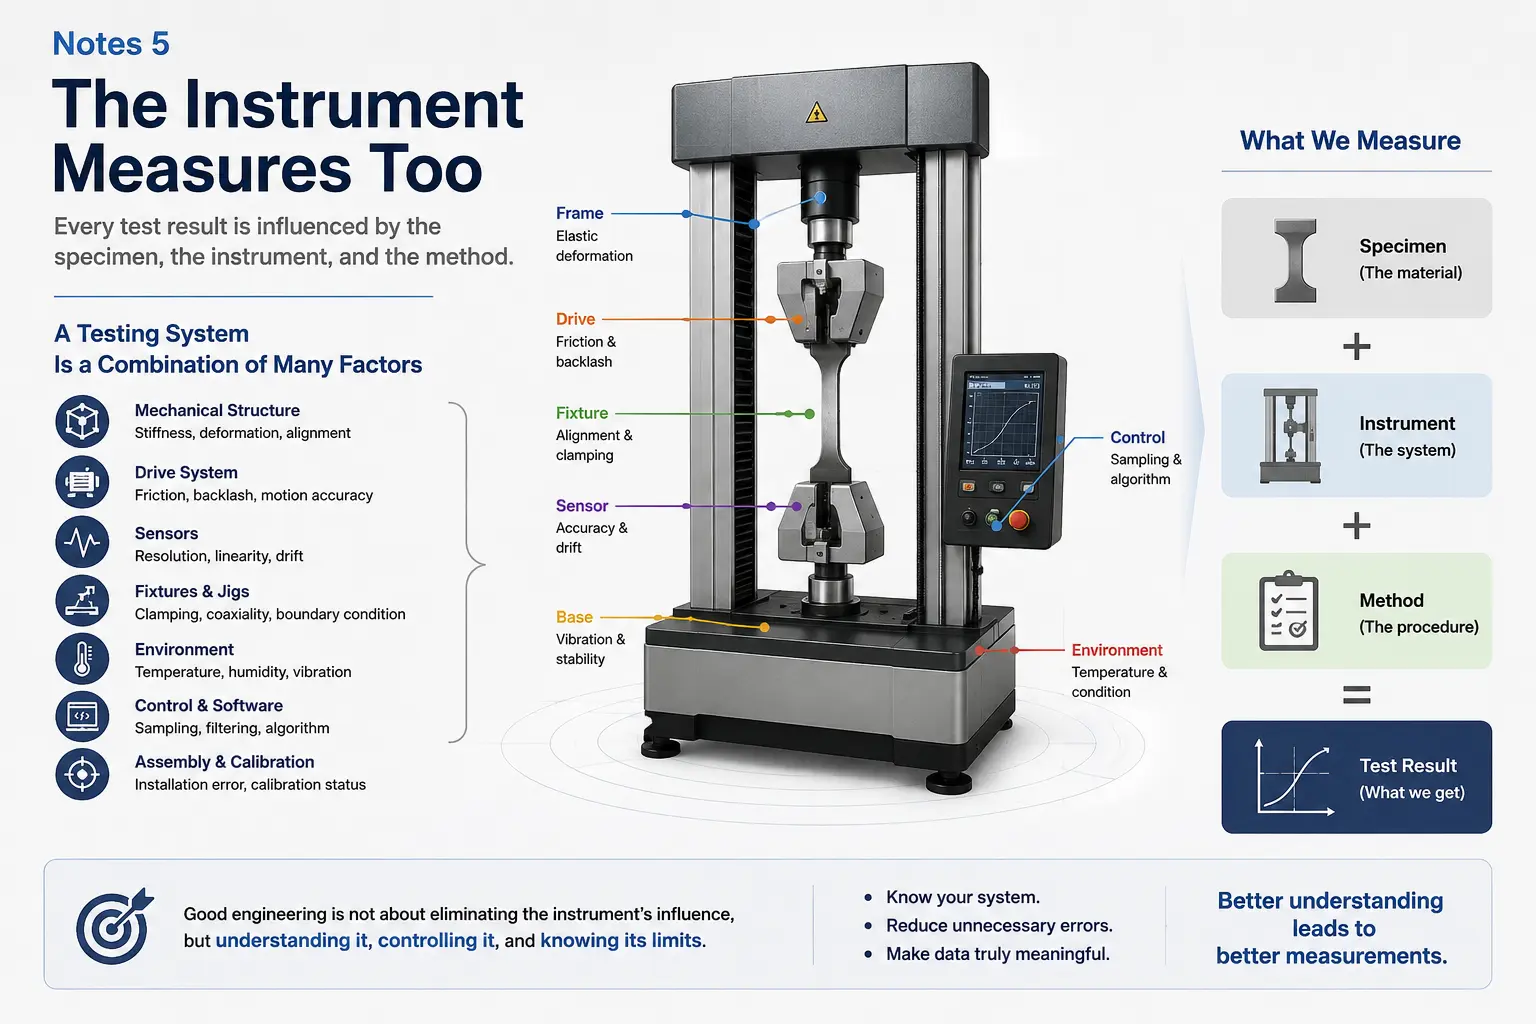
The final result is affected by structural stiffness, drive friction and backlash, sensor performance, control algorithms, fixture alignment, environmental conditions, assembly quality, and calibration status.
The data we obtain is therefore the combined response of the entire testing system, not the specimen alone.
A Simple Example
Imagine two universal testing machines equipped with the same load cell, control software, and sampling rate. The only difference is that one machine has insufficient frame stiffness.
As the load increases, the frame itself deforms. The measured displacement becomes:
Specimen deformation + Machine deformation.
Ignoring the machine’s contribution may lead to incorrect conclusions about the material. Engineers often suspect the sensor first, while the mechanical system is frequently the true source of error.
Measurement Errors Are System Errors
Many factors that seem unrelated to the specimen directly affect the final result: misalignment, guide clearance, screw friction, thermal drift, environmental vibration, and assembly tolerances.
From an engineering perspective:
Test Result = Specimen + Instrument + Test Method
Changing any one of these three elements may change the result.
A Laboratory Instrument Is a System
Reliable data does not come from a high-end sensor alone. It comes from the integration of a rigid structure, a well-defined load path, consistent boundary conditions, repeatable control behavior, a thorough understanding of error sources, and a robust calibration strategy.
Understanding the Instrument Matters More Than Eliminating Its Influence
No measurement system is completely free from its own influence.
The real objective is to understand where the influence comes from, control it within acceptable limits, and know when it becomes significant.
Only then can test data become meaningful engineering information instead of just numbers.
Final Thoughts
A laboratory instrument never measures the specimen alone. It measures the interaction between the specimen, the instrument, and the testing method.
Once we understand how the instrument shapes the measurement, we move beyond collecting data—we begin to understand what the data truly means.
Every measurement is influenced by the instrument itself.
Good engineering is not about eliminating that influence, but understanding it, controlling it, and knowing its limits.